
Just Listed





Address
780 Garden Street, Whitby, ON
Price
$ 1,995,000
Property Attributes
- MLS#E13799118
- TypeSingle Family
- Listing Status New
- CityWhitby
- AreaPringle Creek
- NeighbourhoodPringle Creek
- Postal CodeL1N 8P2
- Style2-Storey
- Price$ 1,995,000
- Bedrooms5
- Full Bathrooms4
- Half Bathrooms0
- Sqr Footage3500
Data Source:
TREB - DLA - REMAX - RE/MAX ROUGE RIVER REALTY LTD., BROKERAGE
Property Description
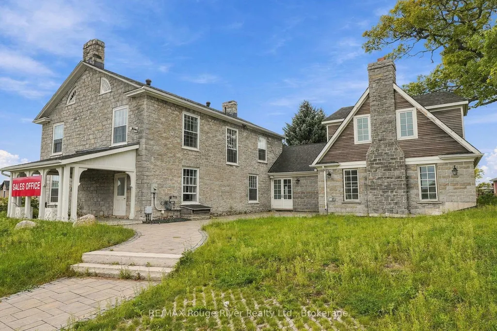
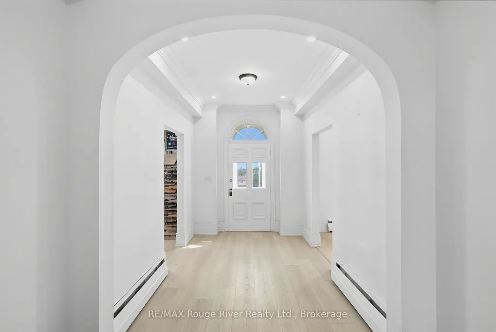
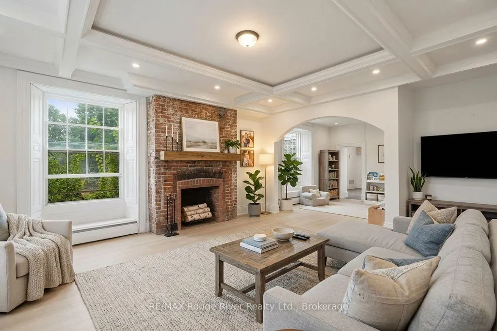
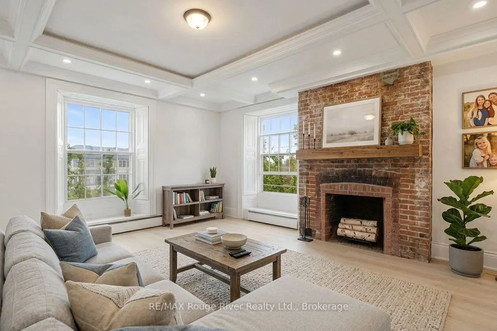
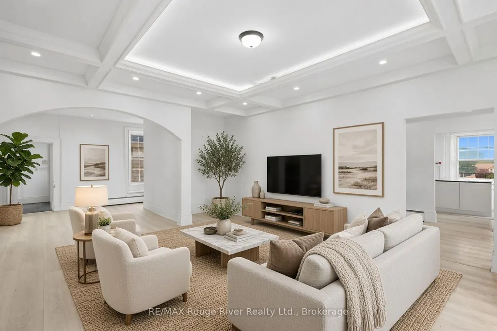
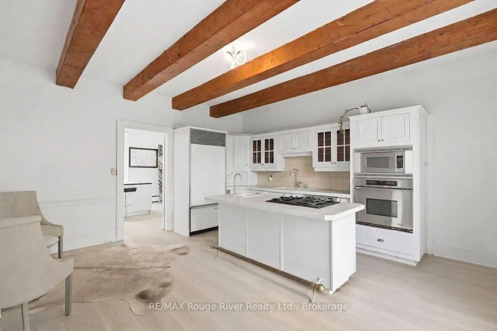
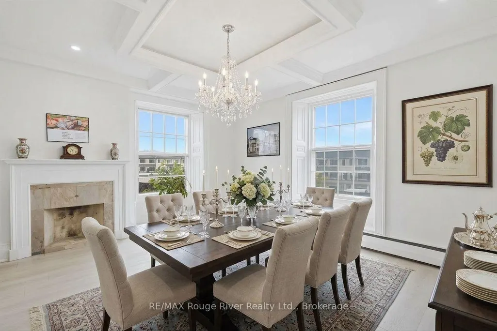
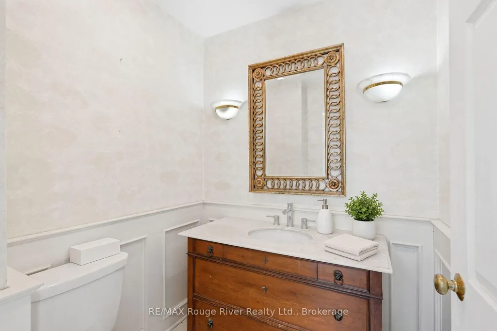
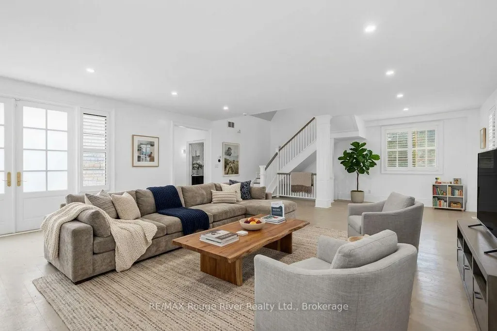
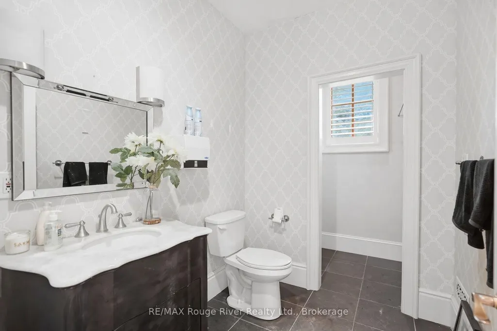
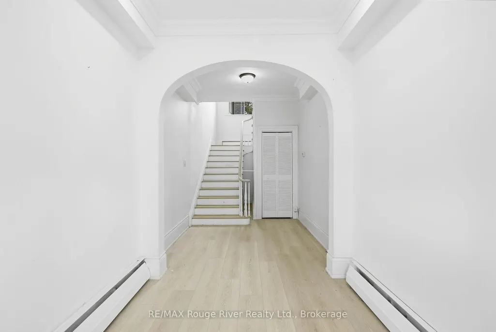
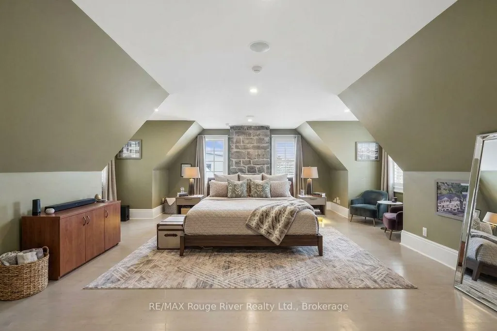
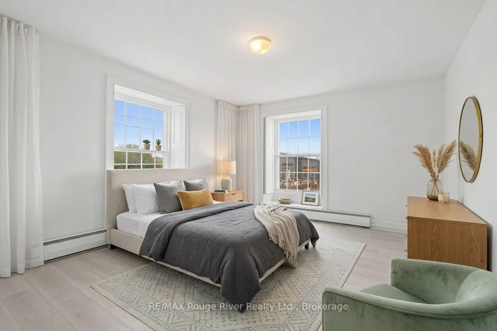
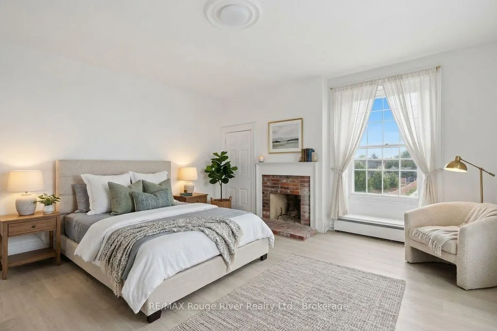
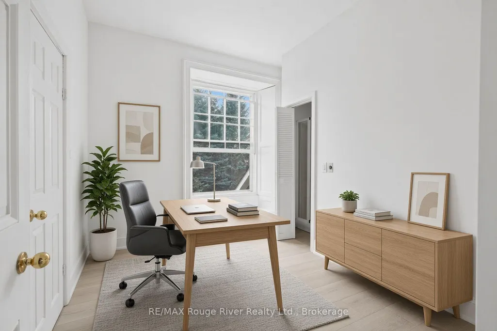
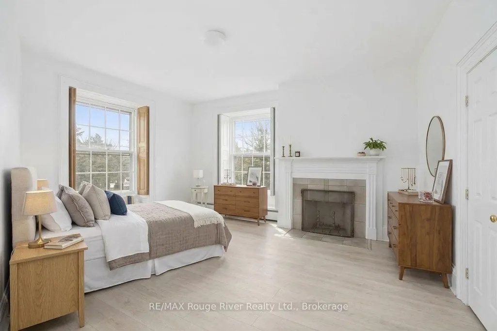
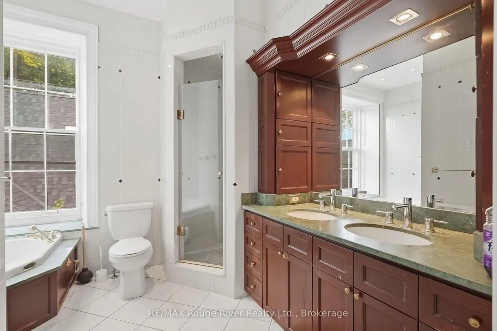
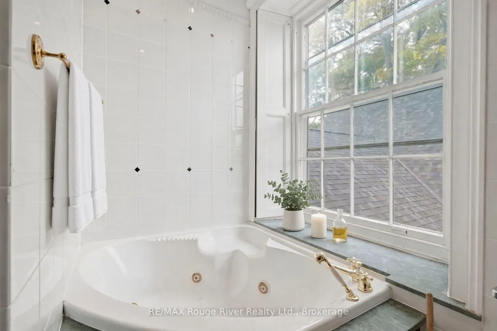
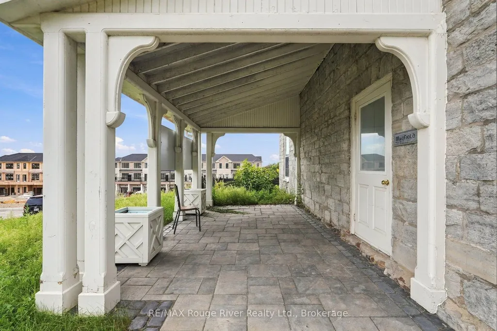
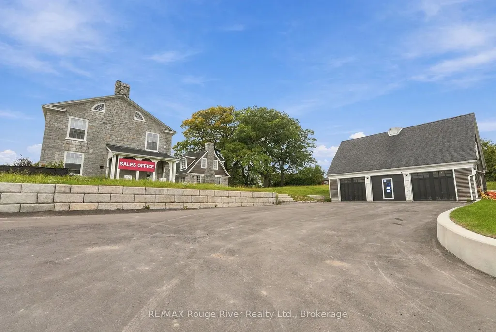
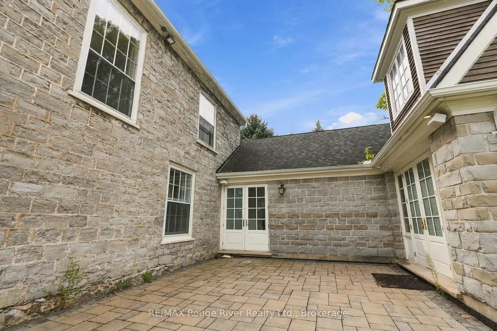
Dating back to 1845, the Mayfield Residence is a truly distinguished Whitby estate set on more than an acre of beautifully landscaped grounds. Perched above the Mayfield Towns by Sakmet Developments, this remarkable property offers a rare opportunity to own a piece of Whitby history while enjoying the space, privacy and versatility of an exceptional residential setting. The stately main residence showcases the character and presence of a historic estate, with a flexible floorplan offering a variety of possibilities for modern family living. Generous living spaces, timeless architectural details and the expansive property create an impressive backdrop for both everyday life and entertaining. A separate 1,100 sq. ft. Coach House adds exceptional versatility, featuring covered parking for three vehicles along with abundant storage. The extensive grounds provide plenty of outdoor space to relax, entertain and enjoy the privacy of this remarkable setting, with ample parking for family and guests. Adding further flexibility, the property's zoning permits up to four residential units, offering potential for extended family living, additional accommodations or future income opportunities. The existing mixed-use zoning also permits office uses, providing the option to incorporate a professional component if desired. A rare offering where history, scale and versatility come together, the Mayfield Residence presents an extraordinary opportunity to own an iconic Whitby property with endless possibilities for its next chapter.
| Price History | |
|---|---|
| 9/17/2026 | Listed $1,995,000 |
General Features
| Sewer | Sewer |
|---|---|
| Cooling | Central Air |
| Roof | Shingles |
| Water | Municipal |
| Zoning | Mixed-Use |
| Architectural Style | 2-Storey |
| Pool Features | None |
| Construction Materials | Stone |
| Heater Type | Baseboard |
| Parking Spaces | 11 |
| Property Subtype | Detached |
| Tax Year | 2026 |
| Lot Depth | 277.1 |
| PropertyFeatures | Library,Rec./Commun.Centre,School |
| County | Durham |
| New Construction | No |
| Property Type | Residential Freehold |
| HOA | No |
| Attached Garage | No |
| Facing Direction | West |
| Garage Y/N | Yes |
| Other Structures | Storage |
| Status | New |
| City | Whitby |
| Senior Community Y/N | No |
| Lot Size Units | Feet |
| Property Attached Y/N | No |
| Tax Annual Amount | 0.0 |
| Standard Status | Active |
| Occupancy Type | Vacant |
| Legal Description | Part 1 and Part 2,Plan 40R-32970,of Block 1,Plan 40M-2785,subject to an easement as in DR2322973,together with an easement as in D409934,Town of Whitby |
Interior Features
| Interior Amenities | Carpet Free,Guest Accommodations,Separate Hydro Meter,Water Heater,Water Meter,Built-In Oven,In-Law Capability,Workbench,Countertop Range |
|---|---|
| Basement | Partial Basement,Unfinished |
| Total Fireplaces | 5 |
| Heat Source | Electric |
| Laundry Level | Main Level |
| Basement (Y/N) | No |
| Air Conditioning Y/N | Yes |
| Heating Y/N | Yes |
| Fireplace Y/N | Yes |
| Total Bedrooms | 5 |
| Elevator? | No |
| Total Baths | 4 |
| Bedrooms | 5 |
| Living Area Range | 3500-5000 |
Exterior Features
| Exterior Amenities | Patio,Privacy |
|---|---|
| Parking Features | Private Triple |
| Total Parking | 14.0 |
| Inclusions | All appliances,all electric light fixtures all window coverings. |
| Garage Type | Detached |
| Foundation Details | Unknown |
| Spa | No |
| Lot Size Source | Survey |
| Waterfront Y/N | No |
| Covered Spaces | 3.0 |
Amenities
- Foreclosure
- Views
- Short Sale
- New Construction
- Adult 55+
- Lease To Own
- No Strata Fees
- Furnished
- Primary On Main
- Air Conditioning
- Seller Finance
- Green
- Fixer Upper
- Horse
- Golf
- Fireplace
- Deck
- Garage
- Basement
- Pool
Property vs Single Family Average in L1N 8P2
Price
 All information deemed reliable but not guaranteed. All properties are subject to prior sale, change or withdrawal. Neither listing broker(s) or information provider(s) shall be responsible for any typographical errors, misinformation, misprints and shall be held totally harmless. Listing(s) information is provided for consumer's personal, non-commercial use and may not be used for any purpose other than to identify prospective properties consumers may be interested in purchasing. The data relating