








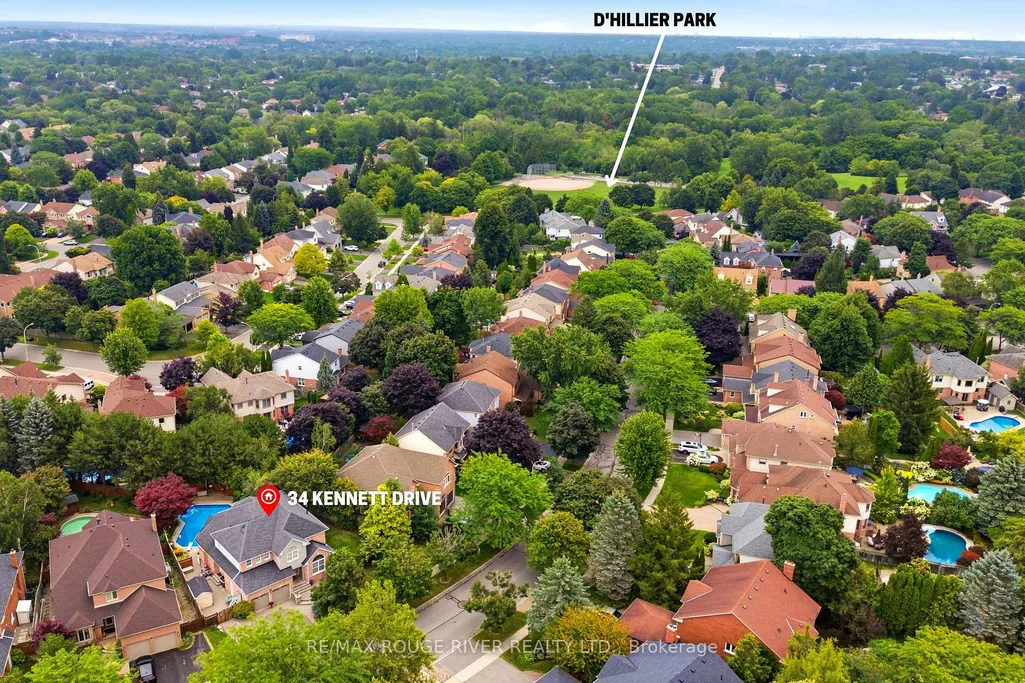
Address
34 Kennett Drive, Whitby, ON
Price
$ 1,299,900
Property Attributes
- MLS#E13670858
- TypeSingle Family
- Listing Status New
- CityWhitby
- AreaLynde Creek
- NeighbourhoodLynde Creek
- Postal CodeL1P 1L5
- Style2-Storey
- Taxes$ 9125
- Price$ 1,299,900
- Bedrooms5
- Full Bathrooms3
- Half Bathrooms0
- Sqr Footage2500
Data Source:
TREB - DLA - REMAX - RE/MAX ROUGE RIVER REALTY LTD., BROKERAGE
Property Description
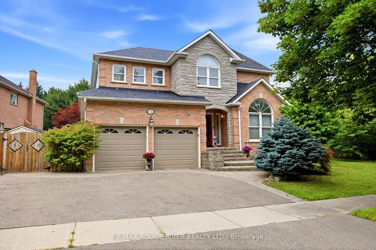
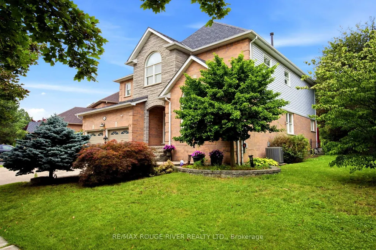
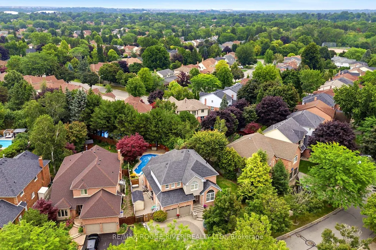
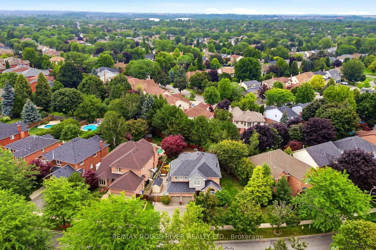
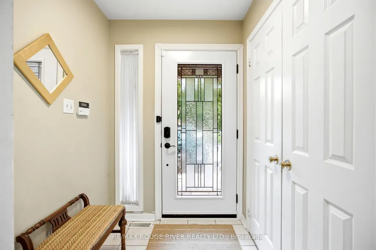
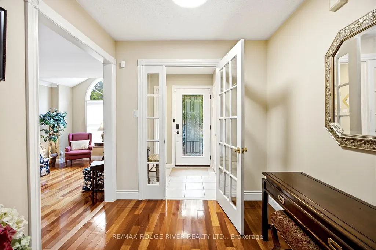
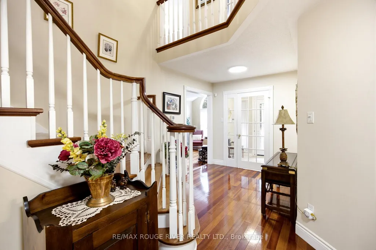
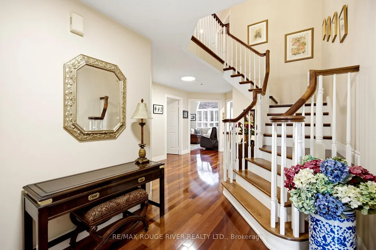
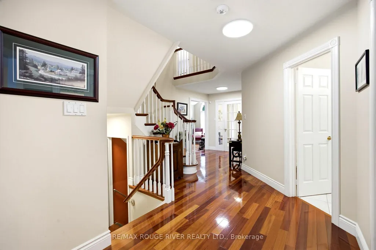
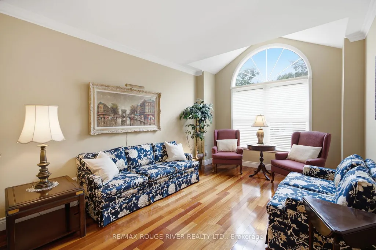
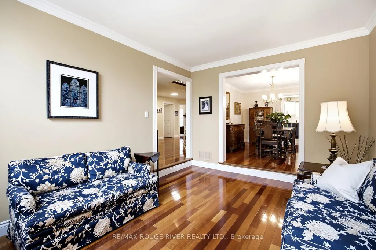
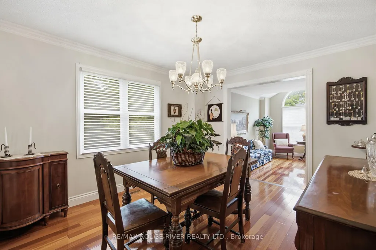
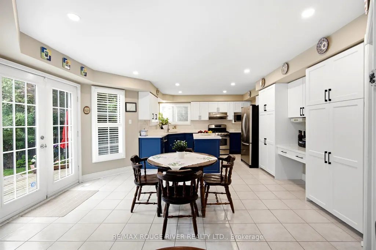
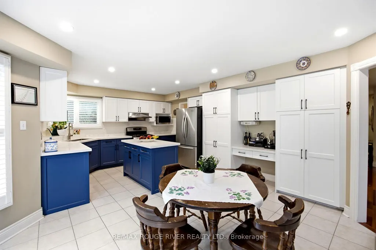
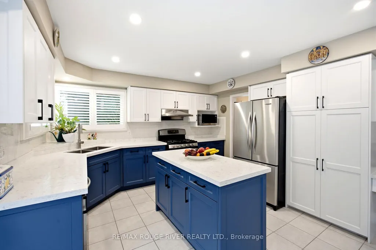
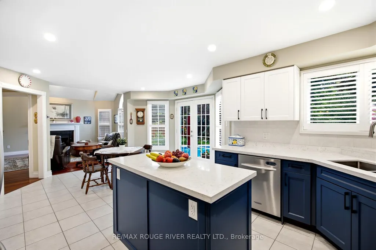
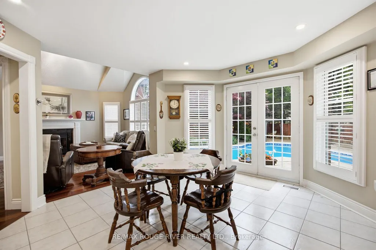
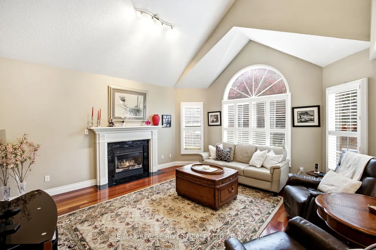
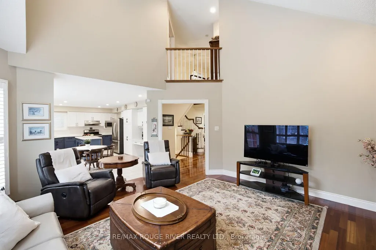
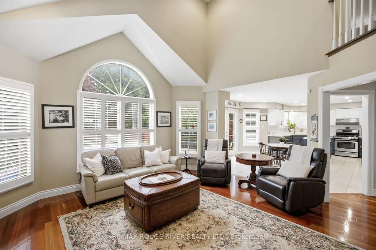
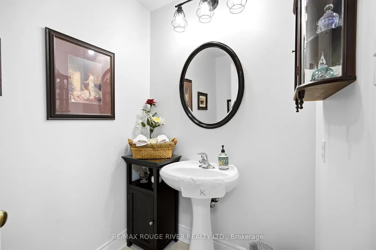
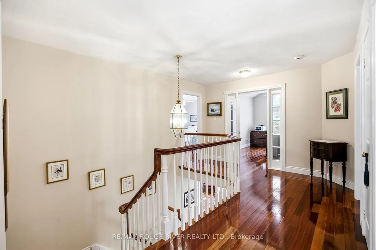
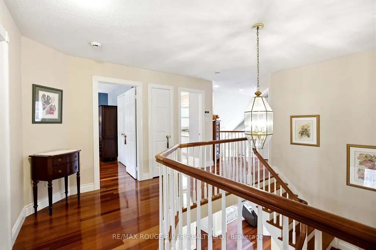
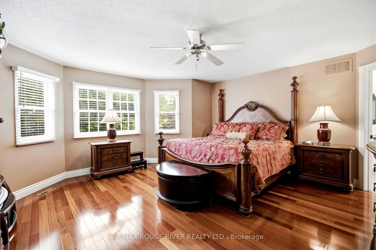
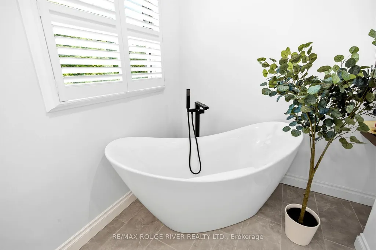
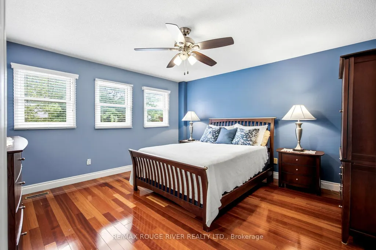
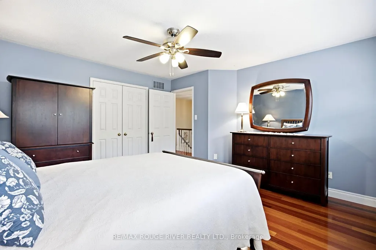
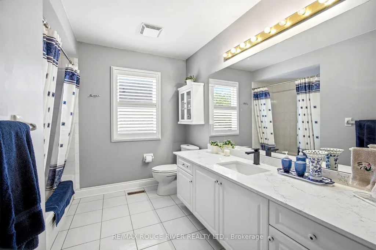
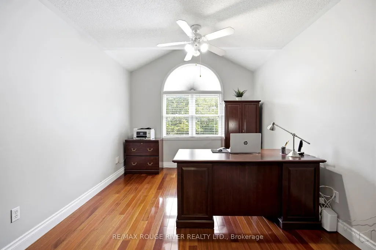
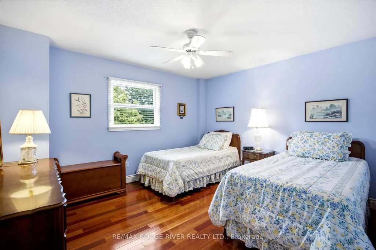
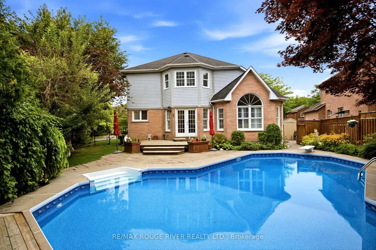
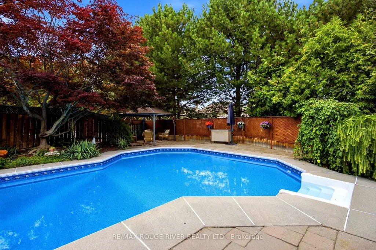
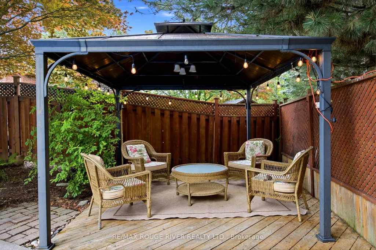
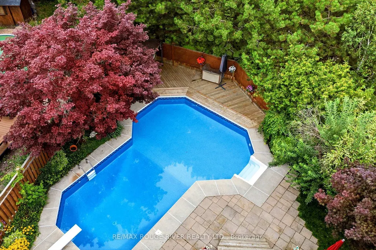
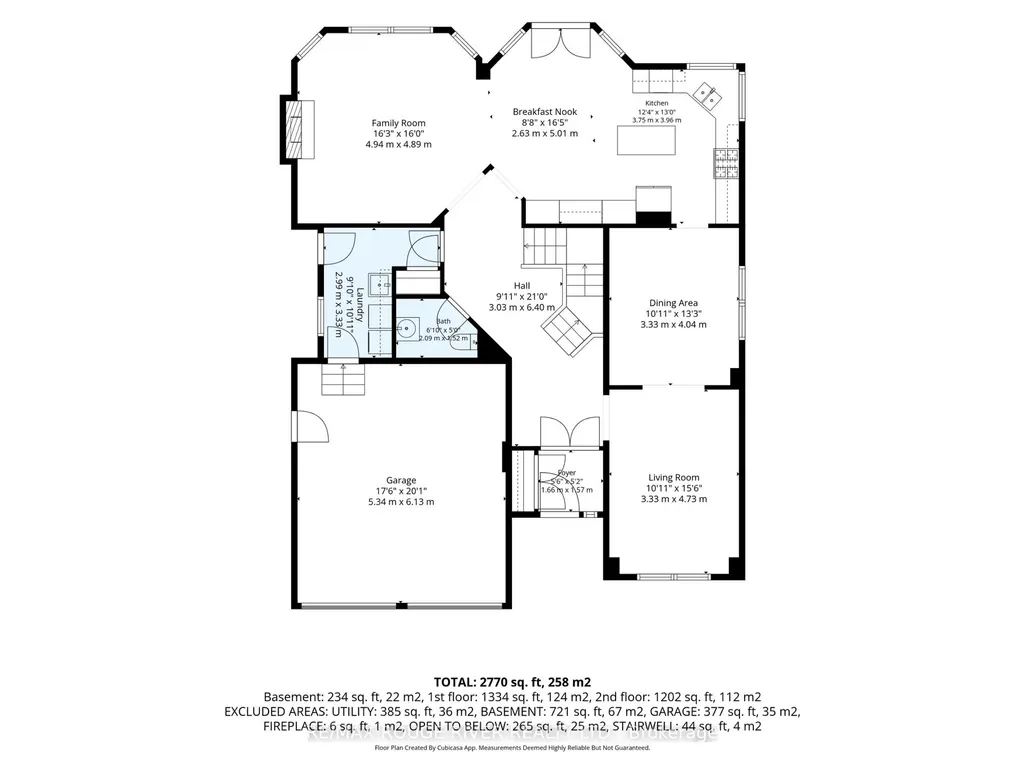
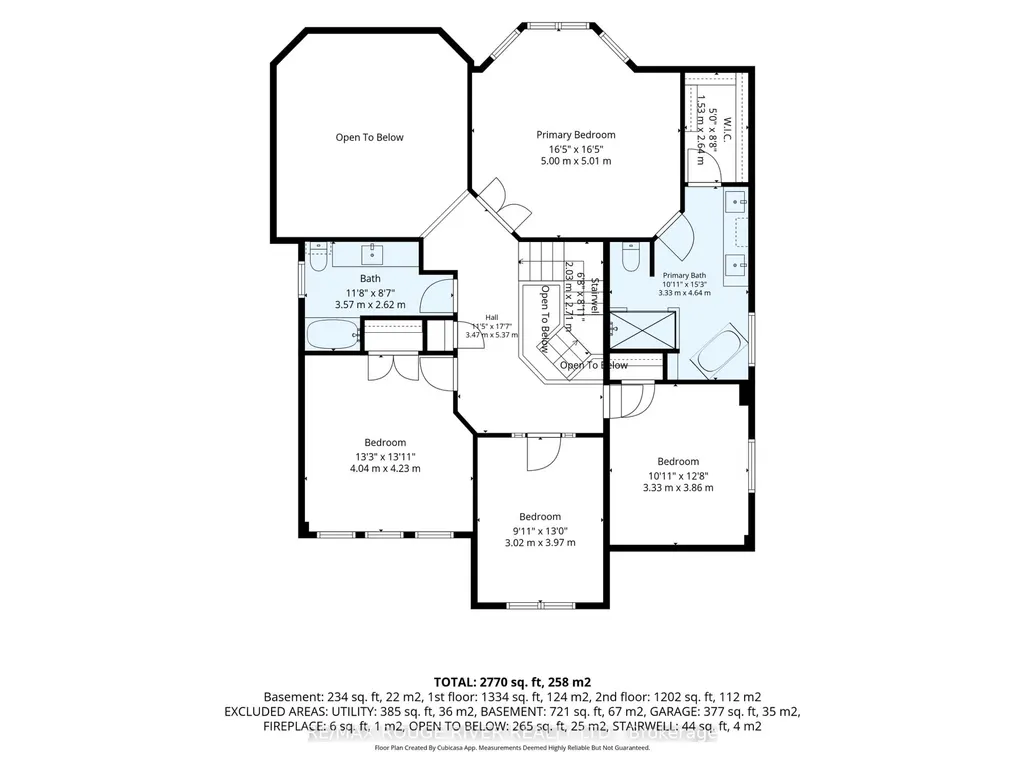
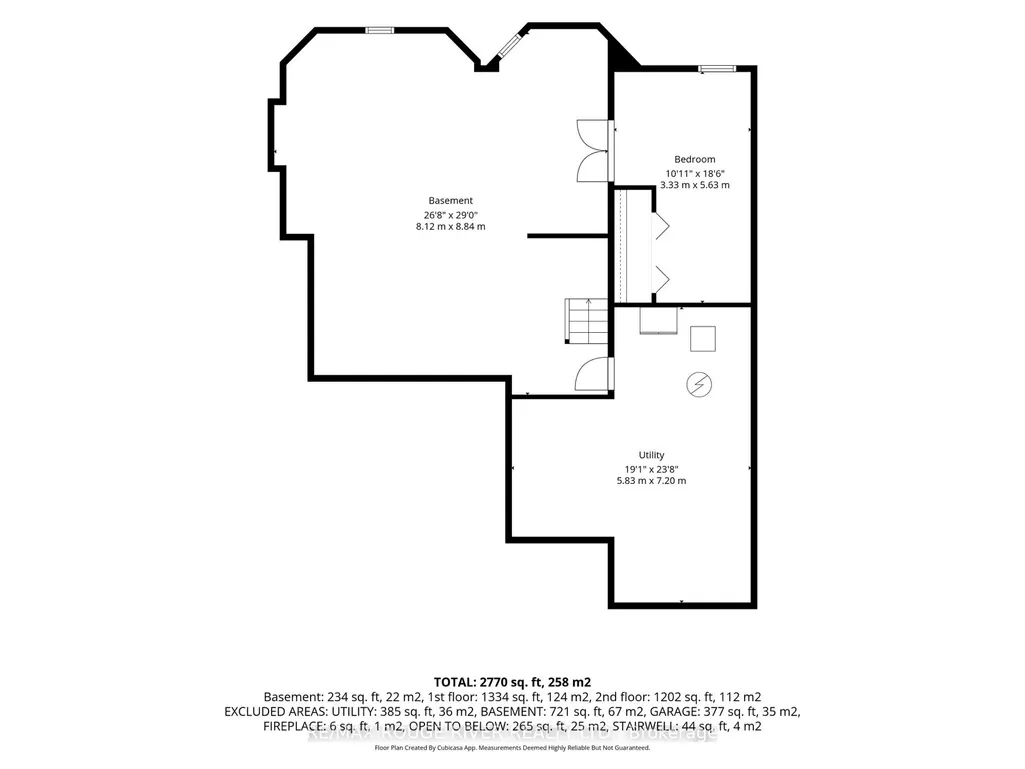
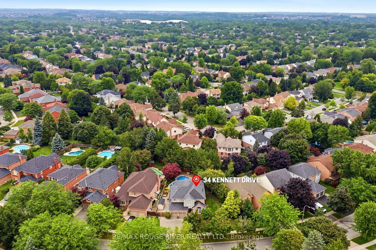
Discover the charm of Queens Common, a family neighbourhood located in one of the most desirable sought after areas of Whitby. This Stunning Executive home is nestled on a large, irregular pie shaped lot, (106.98 ft Frontage) offering an exceptional lifestyle with fabulous curb appeal. Enjoy the Backyard for entertaining & relax by the private heated inground pool, surrounded by beautiful trees! Featuring 4+1 Bedrooms, Approx. 2733 sq. Ft, gleaming hardwood floors thruout, Impressive Open Concept Family Room w/open to above ceiling & Gas Fireplace! Updated Gourmet Kitchen w/quartz counter tops & Centre Island! Fully renovated Luxury Primary Ensuite w/ freestanding tub! Rare triple-car parking adds valuable ample space for vehicles, guests, & recreational needs. This Community offers peaceful green spaces, all amenities, major Highways, Schools & Shopping! Steps to D'Hillier Park, featuring mature trees, walking paths and a natural pond/creek setting, 2 tennis courts & a ball diamond.
| Price History | |
|---|---|
| 8/13/2026 | Listed $1,299,900 |
General Features
| Sewer | Sewer |
|---|---|
| Cooling | Central Air |
| Roof | Asphalt Shingle |
| Water | Municipal |
| Architectural Style | 2-Storey |
| Pool Features | Inground |
| Construction Materials | Brick,Stone |
| Heater Type | Forced Air |
| Parking Spaces | 3 |
| Property Subtype | Detached |
| Tax Year | 2025 |
| Lot Depth | 133.02 |
| County | Durham |
| New Construction | No |
| Property Type | Residential Freehold |
| HOA | No |
| Attached Garage | No |
| Facing Direction | North |
| Garage Y/N | Yes |
| Status | New |
| City | Whitby |
| Senior Community Y/N | No |
| Lot Size Units | Feet |
| Property Attached Y/N | No |
| Tax Annual Amount | 9125.32 |
| Standard Status | Active |
| Occupancy Type | Owner |
| Legal Description | Plan 40M 1626 BLK 94 AND PLAN 40M 1495 PT BLK 162 |
Interior Features
| Interior Amenities | Auto Garage Door Remote,Central Vacuum |
|---|---|
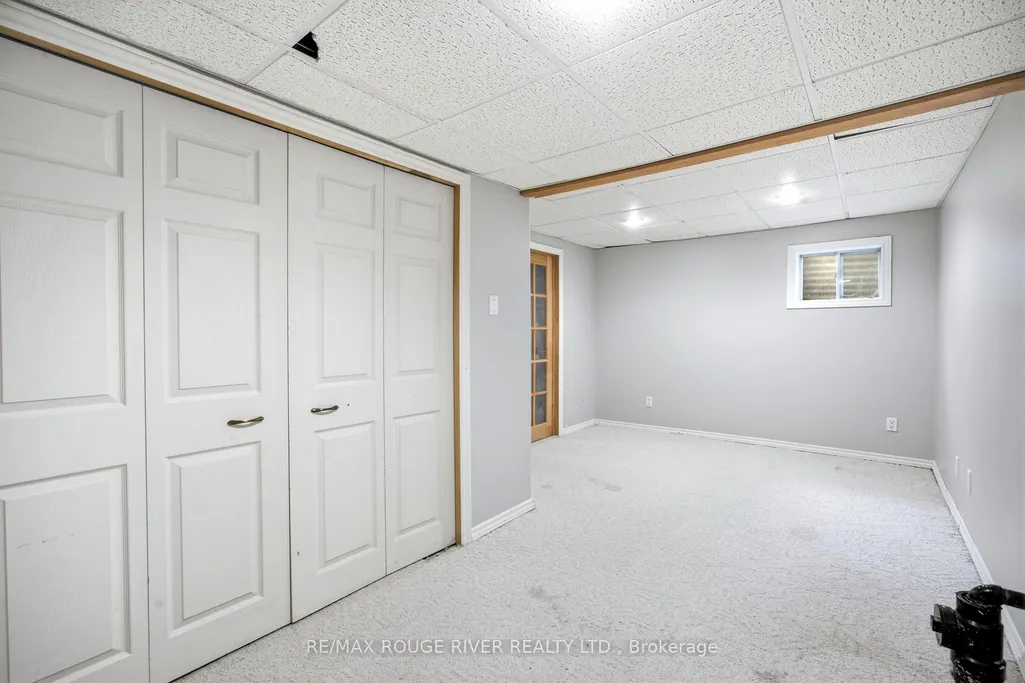
| Basement | Partially Finished |
| Fireplace Features | Natural Gas |
| Heat Source | Gas |
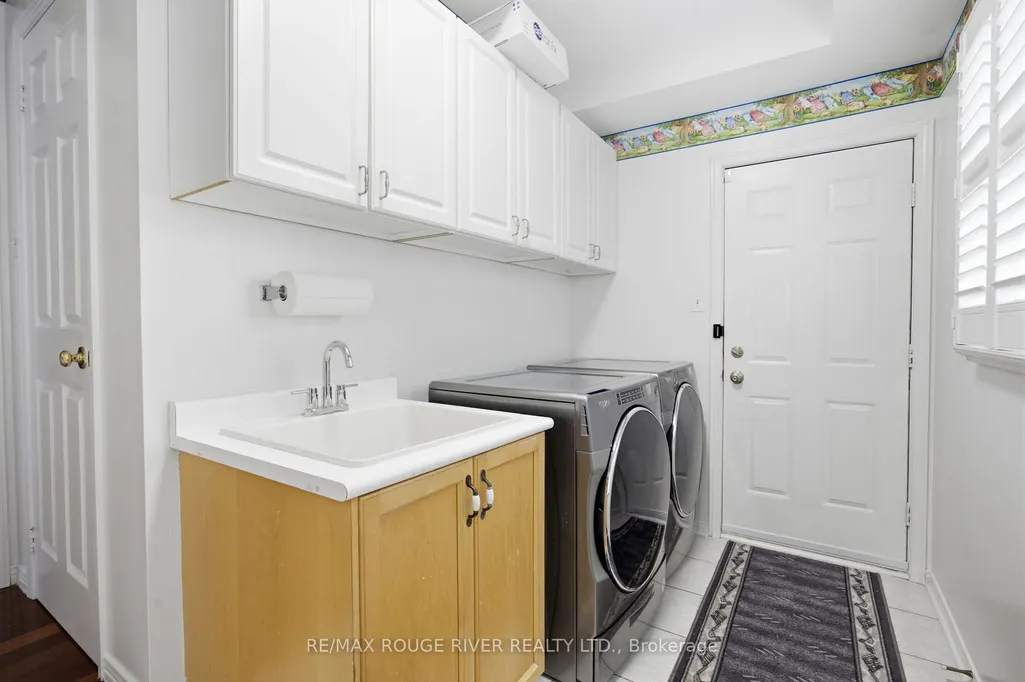
| Laundry Level | Main Level |
| Basement (Y/N) | No |
| Air Conditioning Y/N | Yes |
| Heating Y/N | Yes |
| Fireplace Y/N | Yes |
| Total Bedrooms | 5 |
| Elevator? | No |
| Total Baths | 3 |
| Bedrooms | 4+1 |
| Living Area Range | 2500-3000 |
Exterior Features
| Parking Features | Private Triple |
|---|---|
| Total Parking | 5.0 |
| Inclusions | All Window coverings,All Electric light fixtures,All Appliances incl. Stainless Steel Fridge,Gas stove,B/I Dishwasher,& Range Hood,Washer & Dryer,Garage Door Opener & Remote(s),Central Vacuum & attac |
| Garage Type | Built-In |
| Foundation Details | Poured Concrete |
| Spa | No |
| Lot Size Source | GeoWarehouse |
| Waterfront Y/N | No |
| Covered Spaces | 2.0 |
Amenities
- Foreclosure
- Views
- Short Sale
- New Construction
- Adult 55+
- Lease To Own
- No Strata Fees
- Furnished
- Primary On Main
- Air Conditioning
- Seller Finance
- Green
- Fixer Upper
- Horse
- Golf
- Fireplace
- Deck
- Garage
- Basement
- Pool
Property vs Single Family Average in L1P 1L5
Price
Taxes
Visits
 All information deemed reliable but not guaranteed. All properties are subject to prior sale, change or withdrawal. Neither listing broker(s) or information provider(s) shall be responsible for any typographical errors, misinformation, misprints and shall be held totally harmless. Listing(s) information is provided for consumer's personal, non-commercial use and may not be used for any purpose other than to identify prospective properties consumers may be interested in purchasing. The data relating